<-- style PDP --> 691 Wilson Street, Hamilton - Detached for lease for $2,995
  • new
  • for lease
  • leased

691 Wilson Street

Hamilton, Ontario, L8L 1V5 - Gibson

$2,995

  • Neighbourhood

    Gibson

  • Major Intersection

    Sherman Ave N

  • Listed Since: 50 day(s)

  • Last update: 49 day(s) ago

Overview

  • Property Type

    Detached, 2 1/2 Storey

  • Bedrooms

    4

  • Bathrooms

    2

  • Basement

    Full + Unfinished

  • Kitchen

    1

  • Total Parking

    1

  • Lot Size

    28x94.93 (Feet)

  • Taxes

    n/a

  • Type

    Freehold

Property Description

Property description for 691 Wilson Street, Hamilton

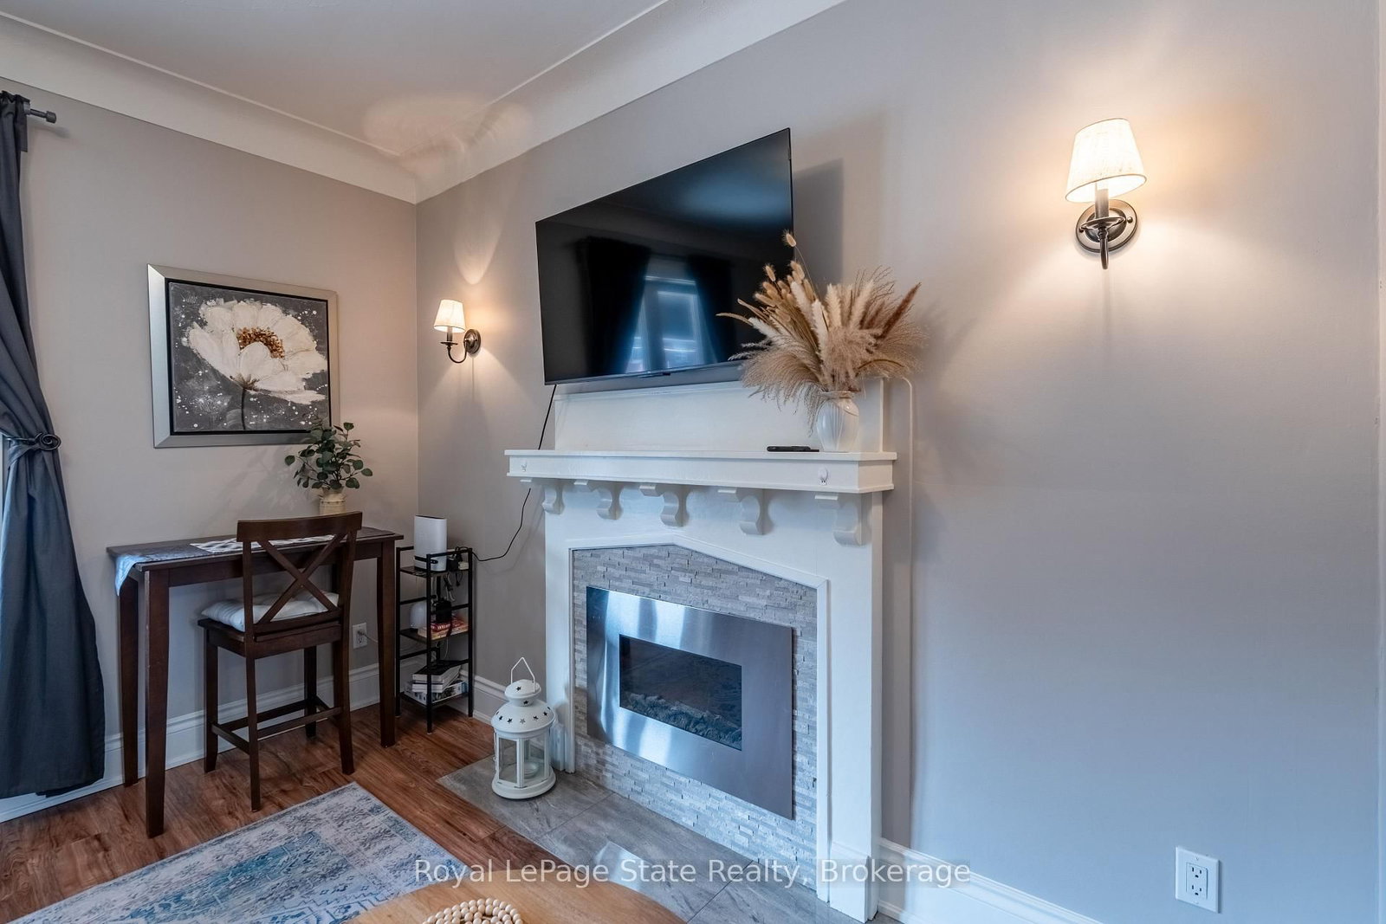
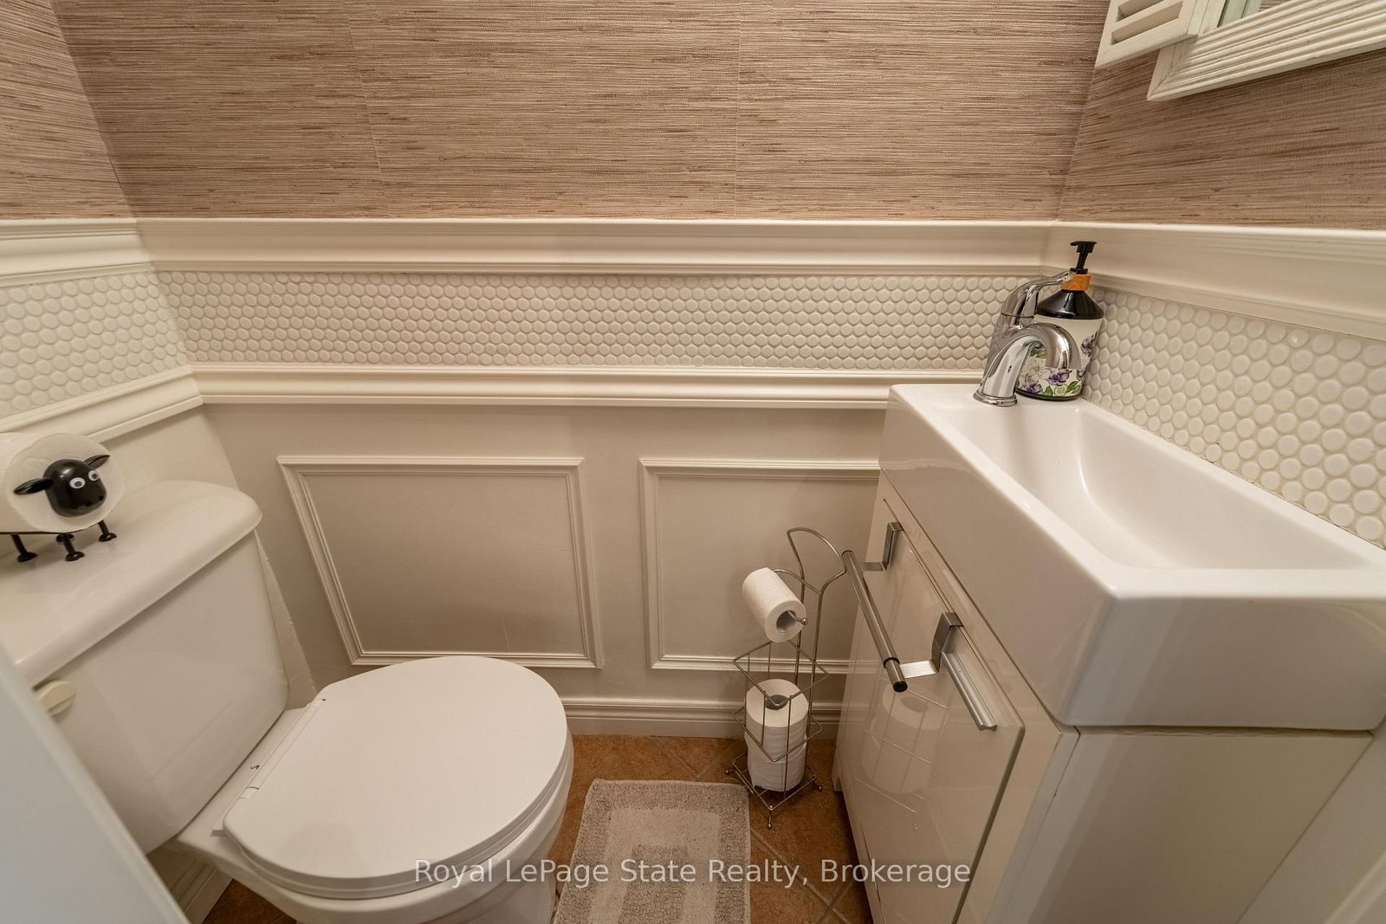
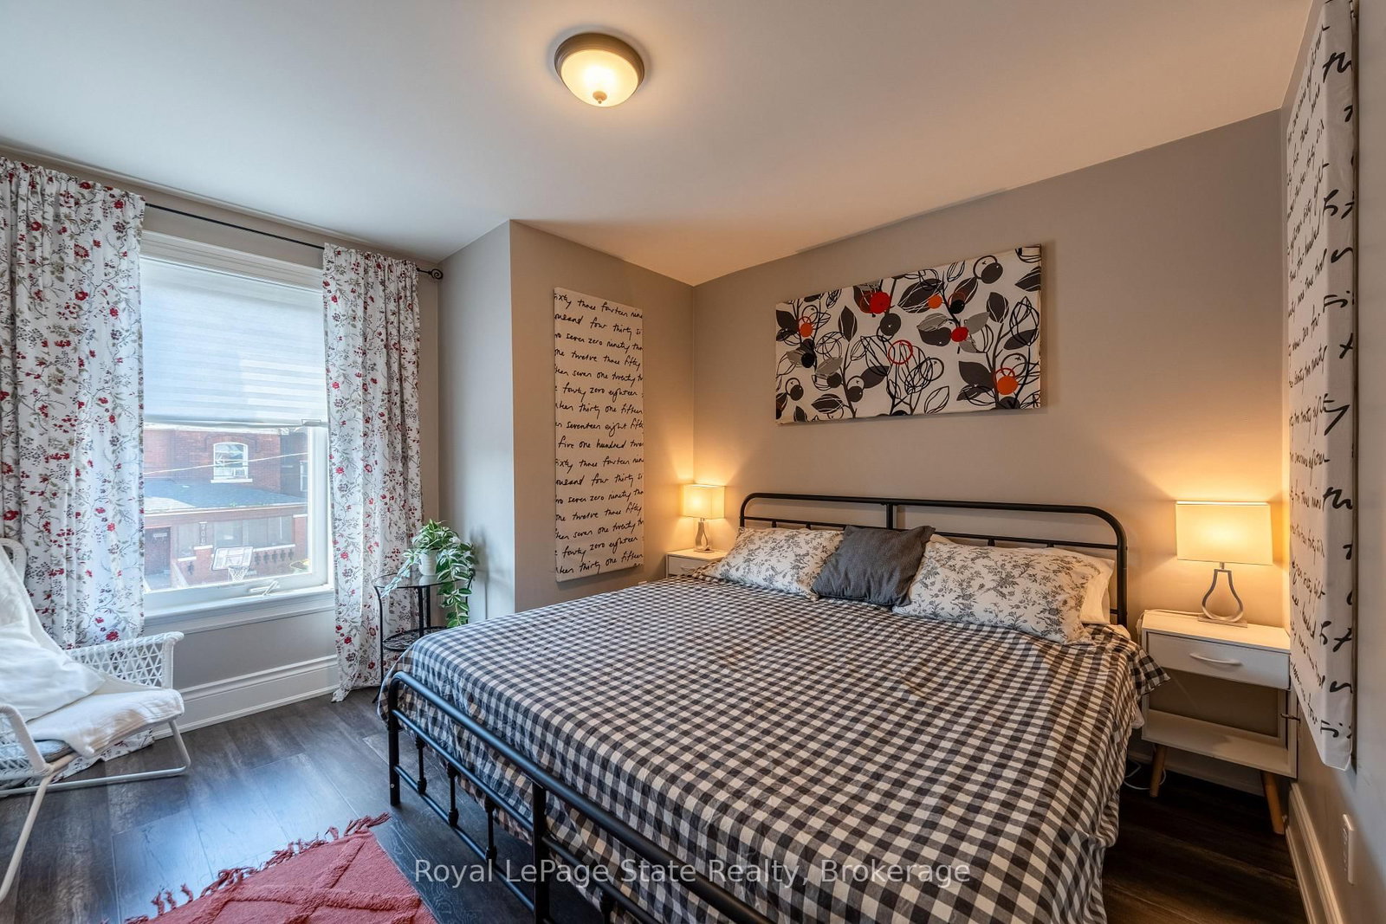
Modernized Century Home in Hamilton's Gibson Neighbourhood. Enjoy the character and charm of a century home with the comfort of thoughtful modern updates in this spacious 4-bedroom, 1.5-bathroom home located in central Hamilton's desirable Gibson neighbourhood. The inviting main floor features 10-foot ceilings, a generous living room complete with an electric fireplace insert and classic mantle, and a separate dining room that is perfect for everyday living or entertaining. The well-appointed eat-in kitchen with dark wood cabinets, tile flooring and backsplash, a large pantry and glass display cabinet, providing plenty of storage and workspace. Upstairs, you'll find four comfortable bedrooms, offering flexibility for a family, home office or guest space. Step outside to a beautifully landscaped, fully fenced rear yard with a spacious patio, garden area for growing your own vegetables, and a handy storage shed. A concrete front driveway provides parking for one vehicle, with additional street parking available. The basement provides a laundry area and additional storage, adding practical living and storage space to the home. Conveniently located close to Hamilton Stadium (formerly Tim Hortons Field), Bernie Morelli Recreation Centre, schools, public transportation, shops and amenities, with the future Hamilton LRT planned to further enhance transit connections in the area. A wonderful opportunity to lease a character-filled Hamilton home that combines original charm, modern conveniences and a great urban location. Available immediately. Tenant responsible for all utilities. Option to lease fully furnished for an additional cost. RSA

Listed by Royal LePage State Realty

  • MLS #

    X13821272

  • Sq. Ft

    2000-2500

  • Sq. Ft. Source

    MLS

  • Lot Irregularities

    n/a

  • Year Built

    Available Upon Request

  • Pool

    None

  • Drive

    Front Yard, Private

  • Garage

    None

  • Total Parking

    1

  • Family Room

    N

  • Den

    N

  • Exterior

    Brick

  • Fireplace

    Y

  • Roof

    Asphalt Shingle

  • Foundation

    Stone

  • Elevator

    n/a

  • Water View

    n/a

  • Laundry Level

    Lower

  • Heat

    Forced Air

  • A/C

    Central Air

  • Water

    Municipal

  • Water Supply

    n/a

  • Sewers

    Sewers

  • Central Vac

    N

  • Living

    4.11 x 3.48 ft Main level

    Fireplace Insert, Laminate, Pocket Doors

  • Dining

    4.24 x 3.28 ft Main level

    Laminate, Pocket Doors

  • Kitchen

    5.18 x 3.35 ft Main level

    Eat-In Kitchen, Tile Floor

  • Br

    3.4 x 2.84 ft 2nd level

    Laminate

  • 2nd Br

    3.28 x 2.84 ft 2nd level

    Laminate

  • 3rd Br

    3.05 x 2.97 ft 2nd level

    Laminate

  • 4th Br

    3.58 x 2.03 ft 2nd level

    Laminate

  • MLS #

    X13821272

  • Sq. Ft

    2000-2500

  • Sq. Ft. Source

    MLS

  • Lot Irregularities

    n/a

  • Year Built

    Available Upon Request

  • Pool

    None

  • Drive

    Front Yard, Private

  • Garage

    None

  • Total Parking

    1

  • Family Room

    N

  • Den

    N

  • Exterior

    Brick

  • Fireplace

    Y

  • Roof

    Asphalt Shingle

  • Foundation

    Stone

  • Elevator

    n/a

  • Water View

    n/a

  • Laundry Level

    Lower

  • Heat

    Forced Air

  • A/C

    Central Air

  • Water

    Municipal

  • Water Supply

    n/a

  • Sewers

    Sewers

  • Central Vac

    N

  • Living

    4.11 x 3.48 ft Main level

    Fireplace Insert, Laminate, Pocket Doors

  • Dining

    4.24 x 3.28 ft Main level

    Laminate, Pocket Doors

  • Kitchen

    5.18 x 3.35 ft Main level

    Eat-In Kitchen, Tile Floor

  • Br

    3.4 x 2.84 ft 2nd level

    Laminate

  • 2nd Br

    3.28 x 2.84 ft 2nd level

    Laminate

  • 3rd Br

    3.05 x 2.97 ft 2nd level

    Laminate

  • 4th Br

    3.58 x 2.03 ft 2nd level

    Laminate

Thinking of Selling?

Find Out Your Home’s Value in Today’s Market!

No Email or Signup is required to view your home estimate.

estimate your home value

Contact Manoj Kukreja

Sales Representative,
Century 21 People’s Choice Realty Inc.,
Brokerage
(647) 576 - 2100

Manoj profile avatar

Thinking of Selling?

Find Out Your Home’s Value in Today’s Market!

No Email or Signup is required to view your home estimate.

estimate your home value

Contact Manoj Kukreja

Sales Representative, Century 21 People’s Choice Realty Inc., Brokerage
(647) 576 - 2100

Manoj profile avatar

Recent Sold Listings in Gibson, Hamilton

Popular Cities